
Design & Planning
Public Seating, Planters or Dining Furniture? How to Choose for Your Space
Choose an independent planter when the main need is planting, an independent public seat for resting, an integrated planter bench when planting and seating need to share one arrangement, and table-based dining furniture when people will eat or drink together. Start with the activity, then check the layout and daily…
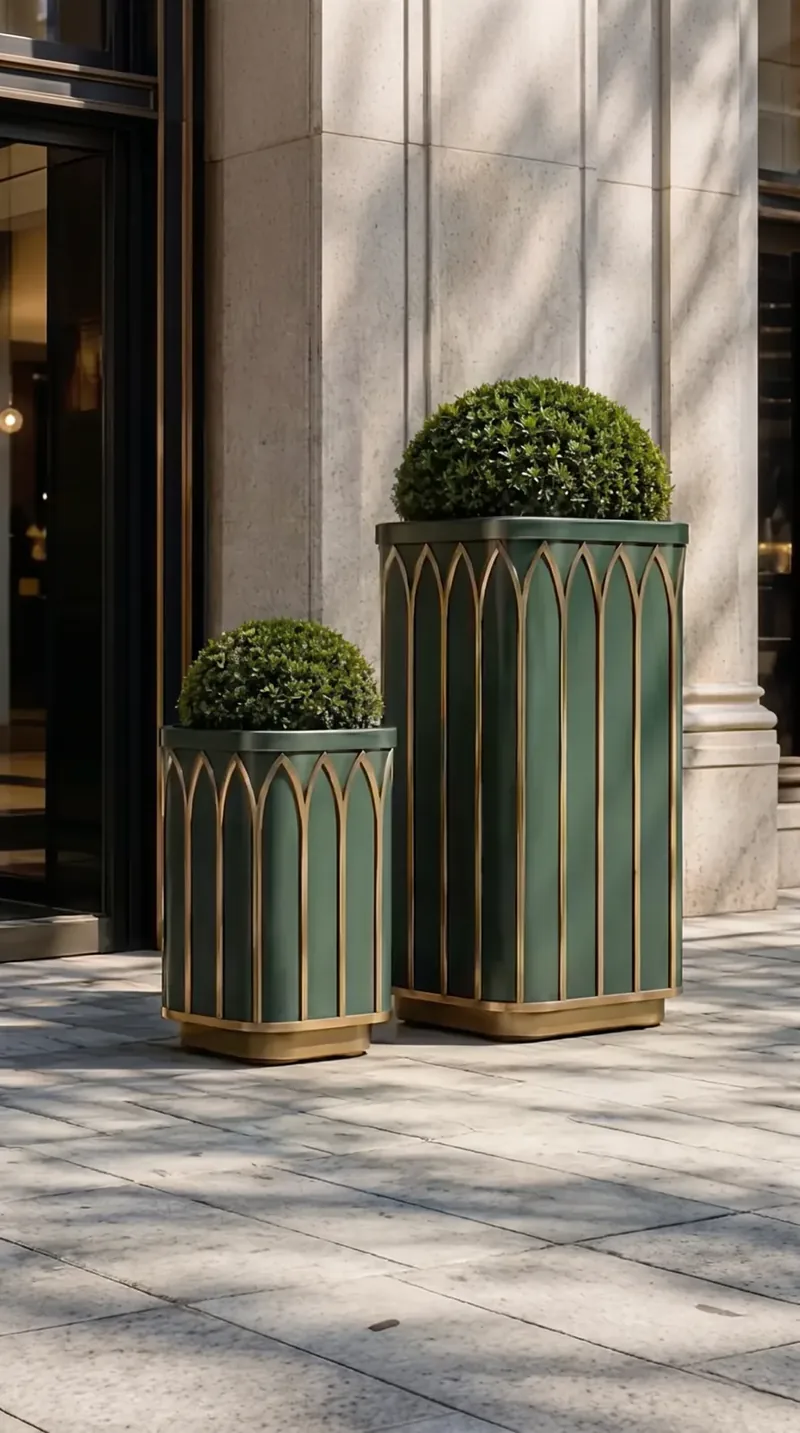
Choose an independent planter when the main need is planting, an independent public seat for resting, an integrated planter bench when planting and seating need to share one arrangement, and table-based dining furniture when people will eat or drink together. Start with the activity, then check the layout and daily operation—not simply the appearance of a product photograph.
Map movement before adding furniture
Observe how people enter, queue, pass through and pause. Mark entrances, service routes and existing obstacles on a site plan. A seat near a waiting area serves a different purpose from a café table, even when both sit within the same shopping centre.
Consider the layout while occupied, not just while empty. People standing beside seats, pulled-out chairs and maintenance equipment all need space. Ask the project team to review access for different users and the locally applicable requirements; an attractive layout is not evidence of compliance.
Decide whether planting needs to share the seat
An independent planter separates planting from sitting. Consider it when greenery is the priority or the planting layout needs to be planned separately from the seating area. It should not be treated as a seat unless that use has been specifically confirmed.
An integrated planter bench combines a planting area with a seating surface. This may suit a shared resting zone, but the two functions need coordinated care. Ask who will water, prune and replace planting, where drainage will go, and how staff can reach the container without disrupting seated visitors. Review how soil, fallen leaves and watering could affect nearby seating surfaces.
Match comfort to the intended stay
For public resting, review the seating surface, edges, back support and arm support against the intended users and length of stay. An independent seat keeps this decision separate from planting maintenance. Where possible, assess a sample rather than judging comfort from an image.
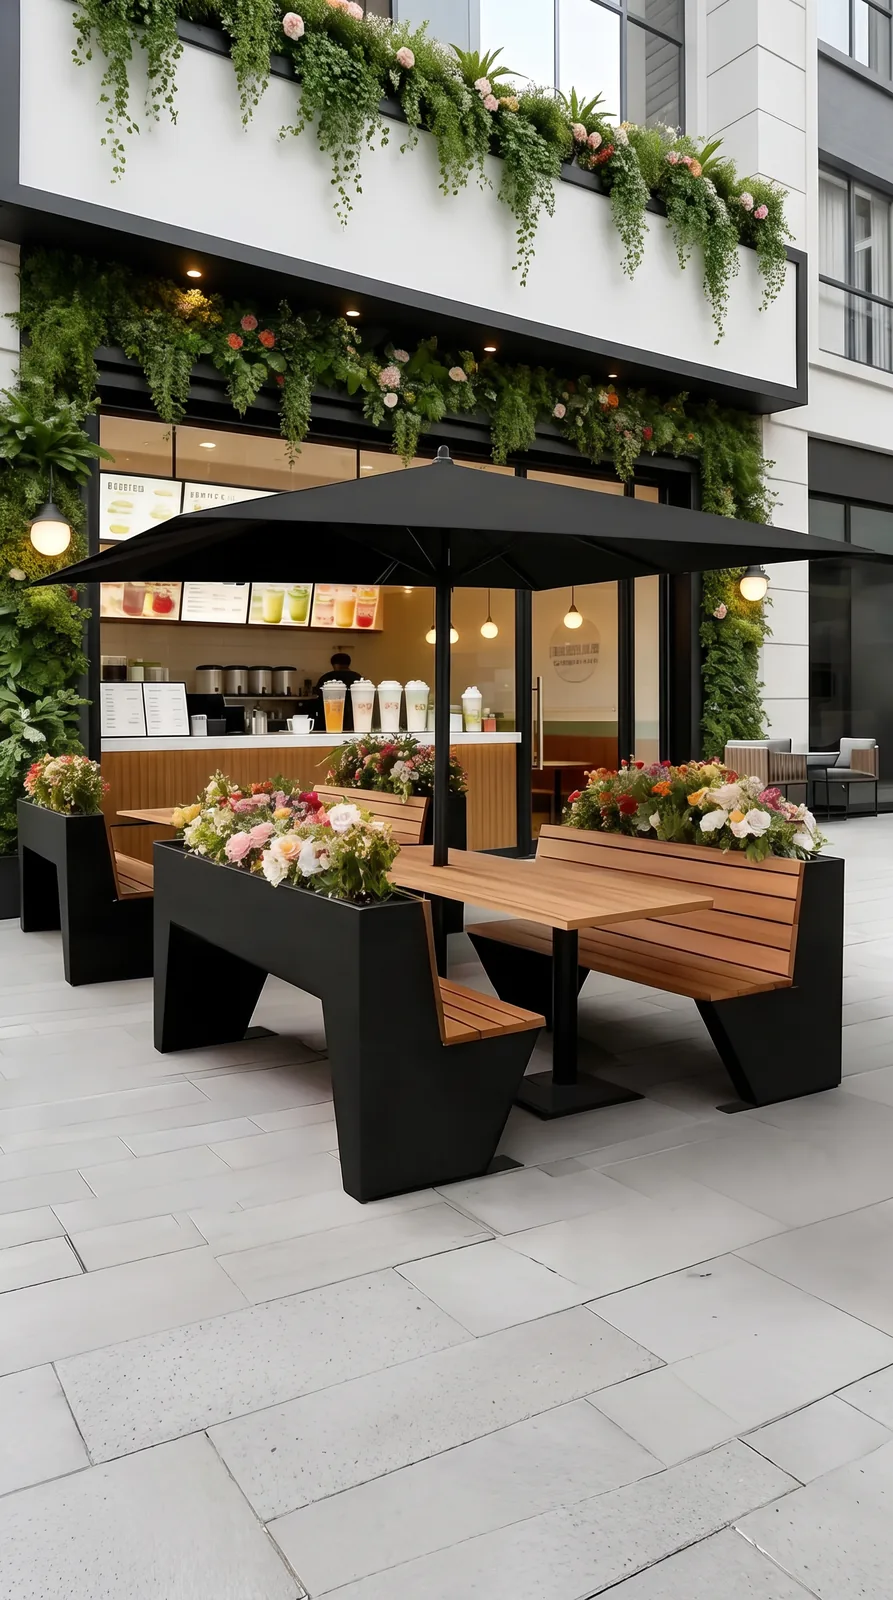
For dining, evaluate the table and seats together. People need to approach, sit, eat and leave, while staff need to serve and clear the table. Planting can accompany the arrangement, but it does not change the primary purpose: a table-based setting intended for meals belongs in the dining brief, not merely the resting brief.
Check the setting and the cleaning routine
Describe whether the location is indoors, sheltered or fully exposed. Note sun, rain, humidity, coastal exposure and seasonal use where relevant. Request confirmation of the proposed materials, finishes and care instructions for that setting; a photograph cannot establish weather suitability.
Walk through the cleaning routine before approving a design. Can staff reach corners, seating surfaces and the floor underneath? Are the proposed cleaning products compatible with the finish? For dining areas, include spills, food debris and table clearing. Confirm who handles inspection, repairs and any seasonal storage.
A practical pre-selection checklist
Before requesting a proposal, record:
- Main activity: planting, resting, combined planting and seating, or dining.
- Visitor flow: entrances, queues, occupied seating and service routes.
- Comfort and access: intended users, support needs and project-team review.
- Planting care: watering, drainage, pruning and maintenance access.
- Cleaning: reachable surfaces, suitable methods and staff responsibilities.
- Environment: exposure, seasonal use and suitability requiring confirmation.
- Operational checks: inspection ownership, repair access and replacement needs.
Use the checklist alongside reference images, not instead of a site review. Browse the Nexaform products directory for visual starting points. To discuss your space, send a site photo and your main activity to Nexaform on WhatsApp.
Sources
Nexaform product references illustrate the forms and arrangements discussed. Product images do not establish technical specifications or site suitability. The planning guidance is a decision checklist, not a compliance assessment.
Your project, in context
Ready to discuss your space?
Share your project brief or reference images with our team. We will help identify the next practical step.
Discuss your project on WhatsApp ↗Continue exploring
Related products
Green Planters with Gold-Tone Arch Detailing
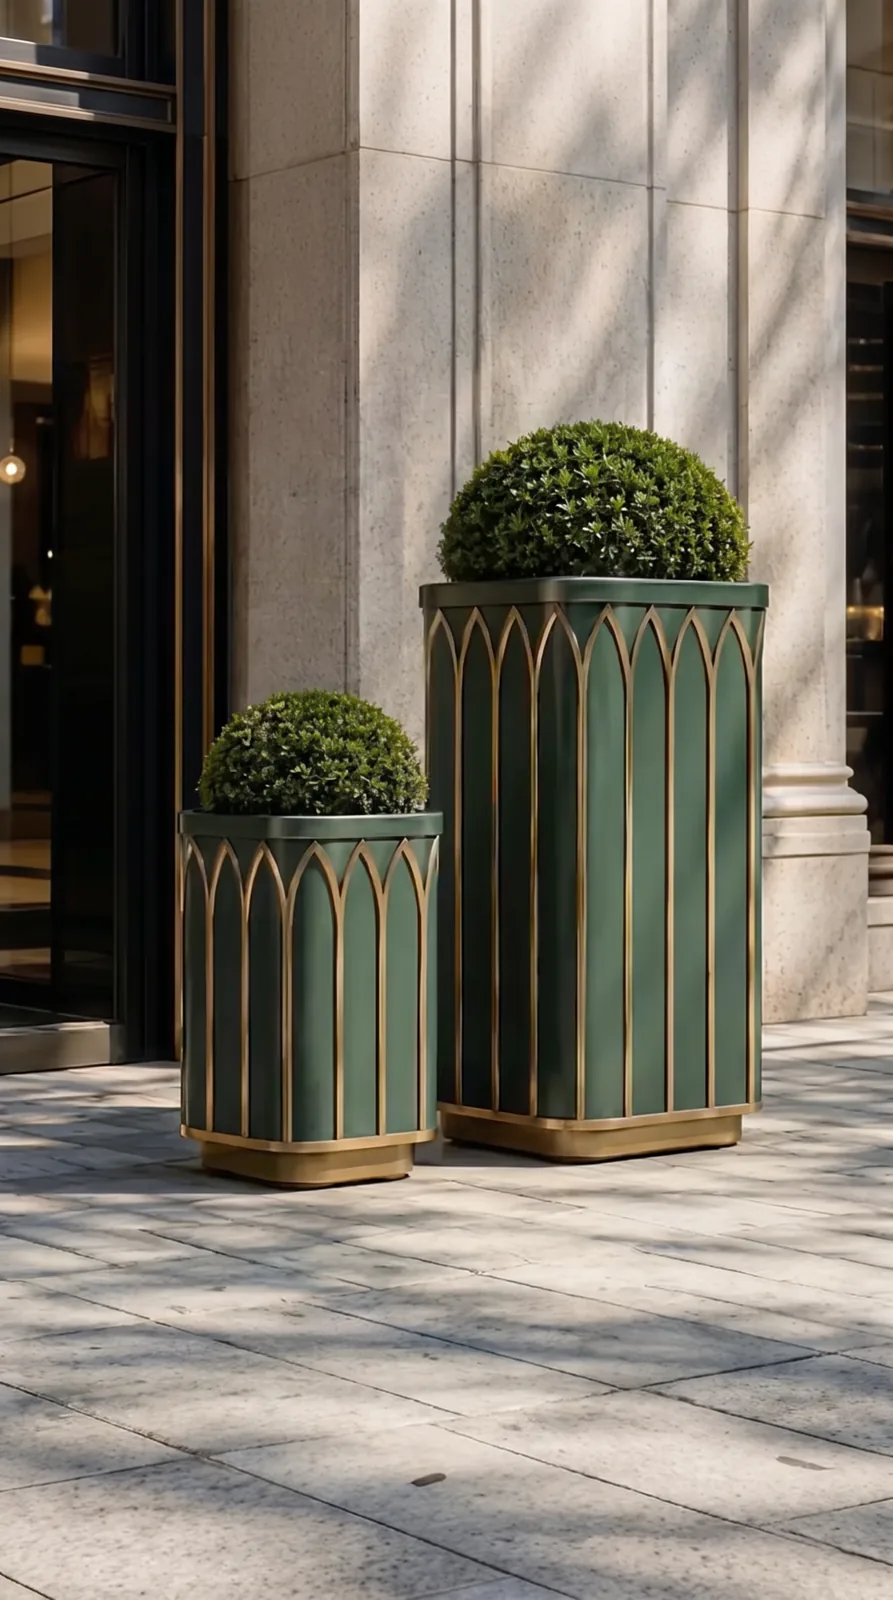
Deep green surfaces and gold-tone pointed-arch detailing give these freestanding planters a distinctive architectural character. The image shows matching forms at two heights, offering a coordinated planting accent for commercial entrances, forecourts and other public-facing spaces.
Explore product →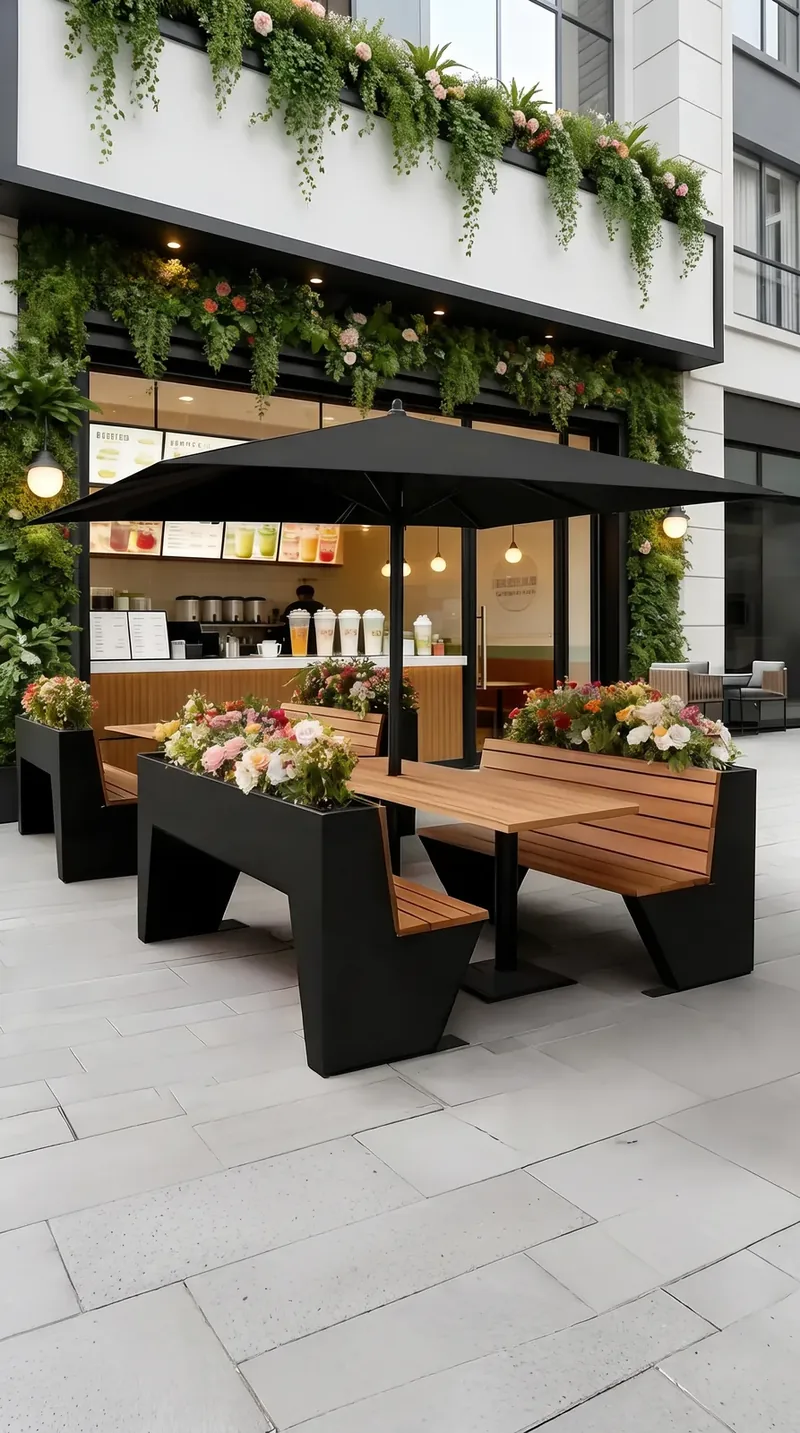
Planter-Backed Dining Set
An umbrella-covered dining arrangement pairs a rectangular table with opposing planter-backed benches. Warm wood-tone slatted surfaces contrast with angular black forms, bringing seating, greenery and a clearly defined place for café or restaurant guests to gather.
Explore product →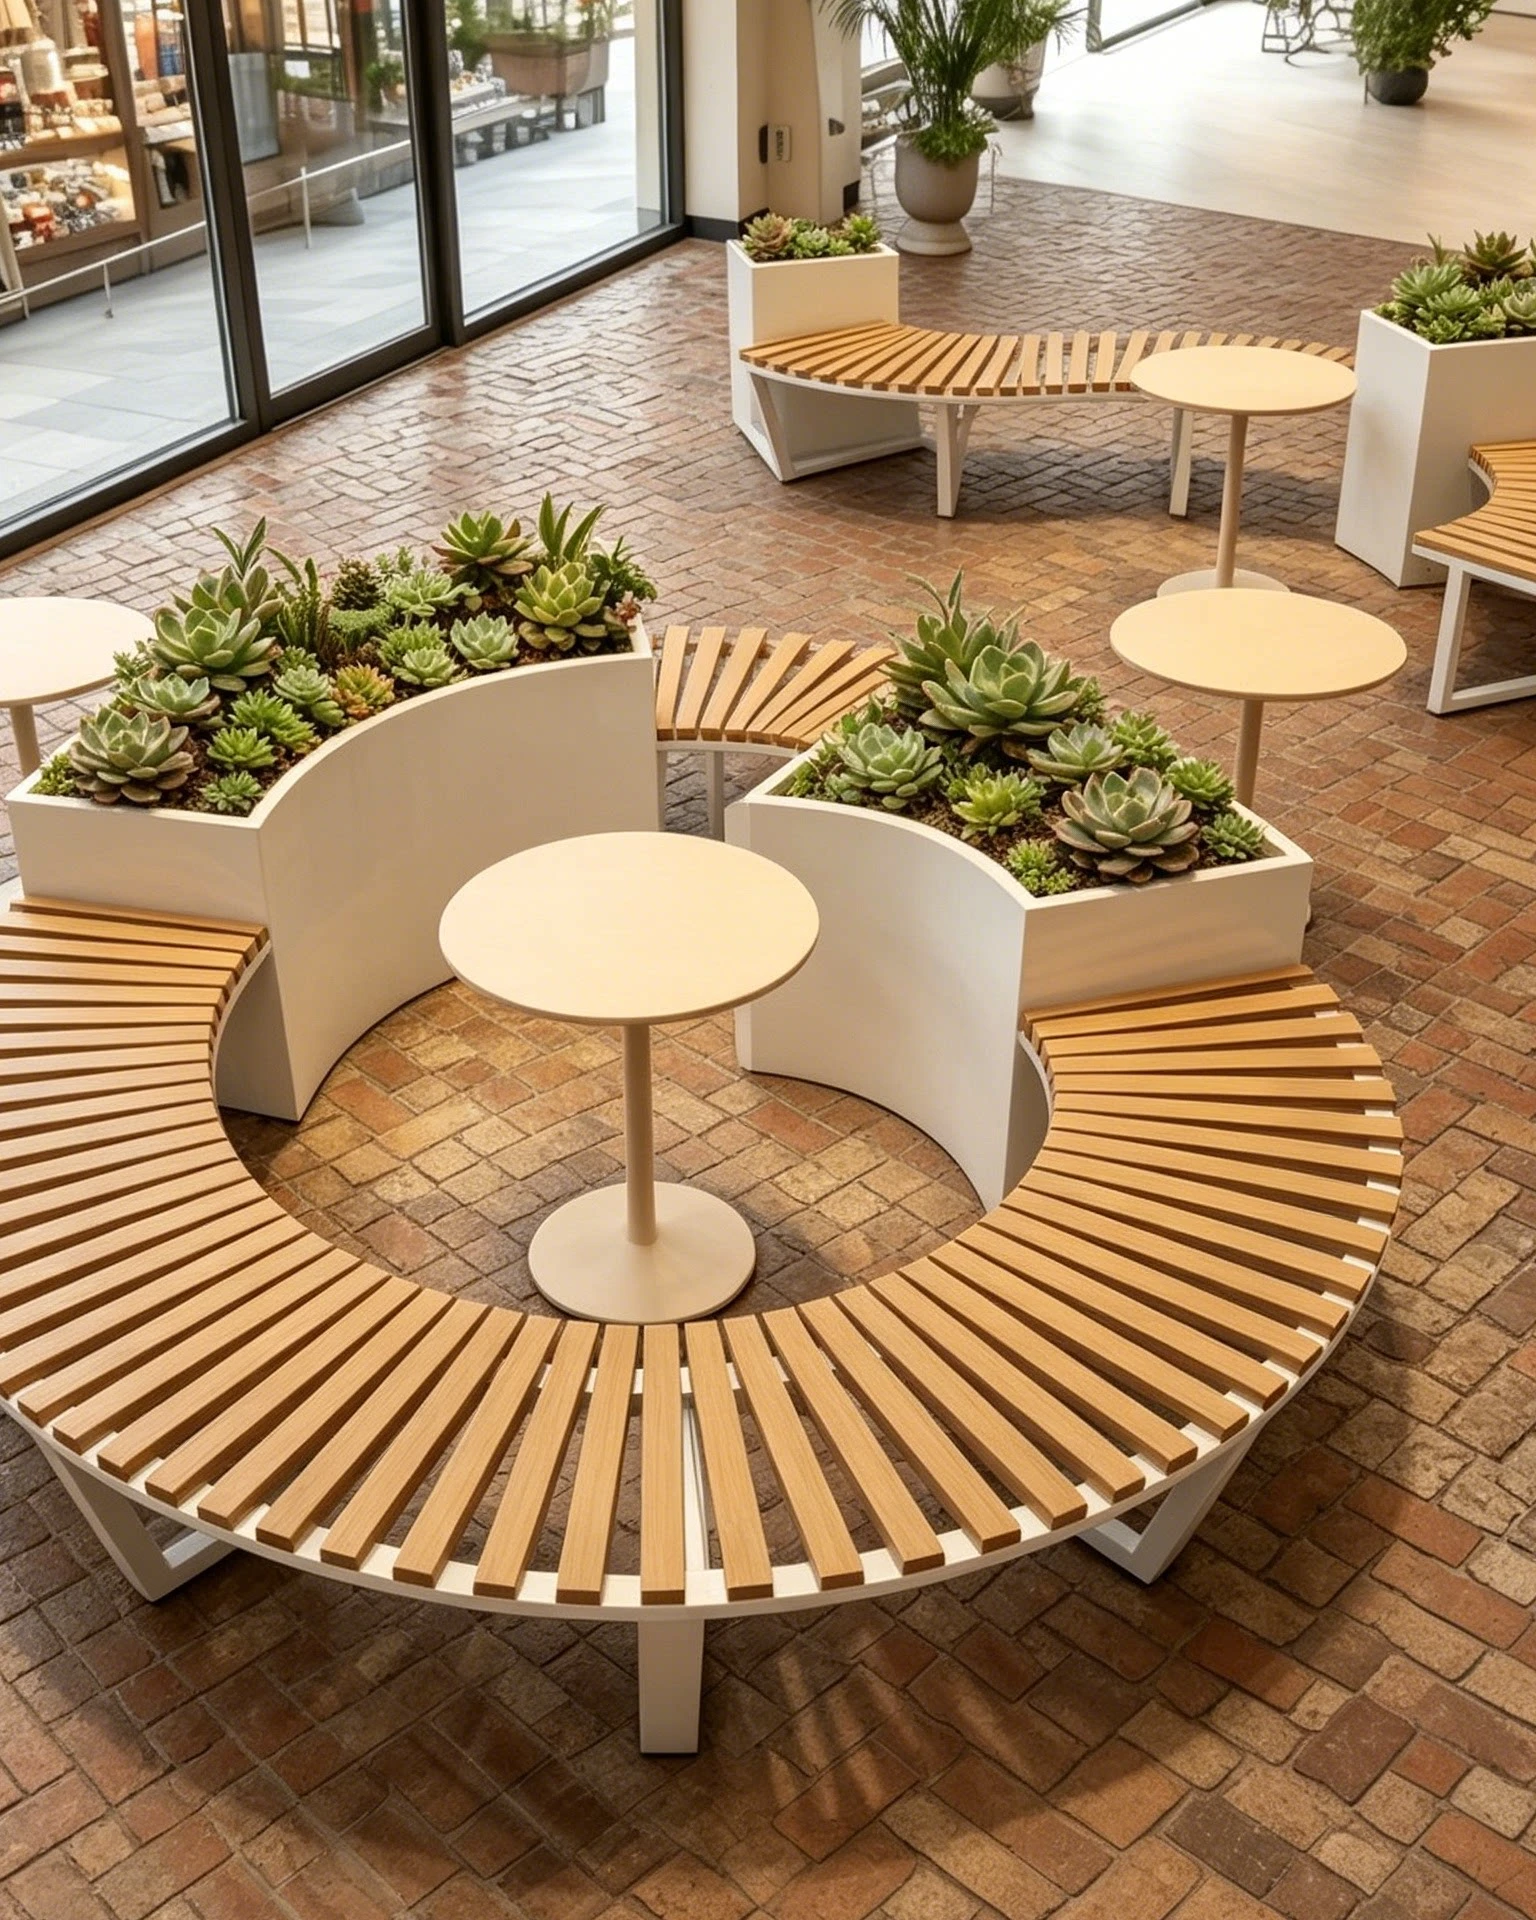
Curved Slatted Planter Bench
Curved slatted seating meets white planter forms in a coordinated public-space composition. Warm-toned seat surfaces and planted sections define a place to pause, with reference arrangements ranging from open circular layouts to flowing curves for shared resting areas.
Explore product →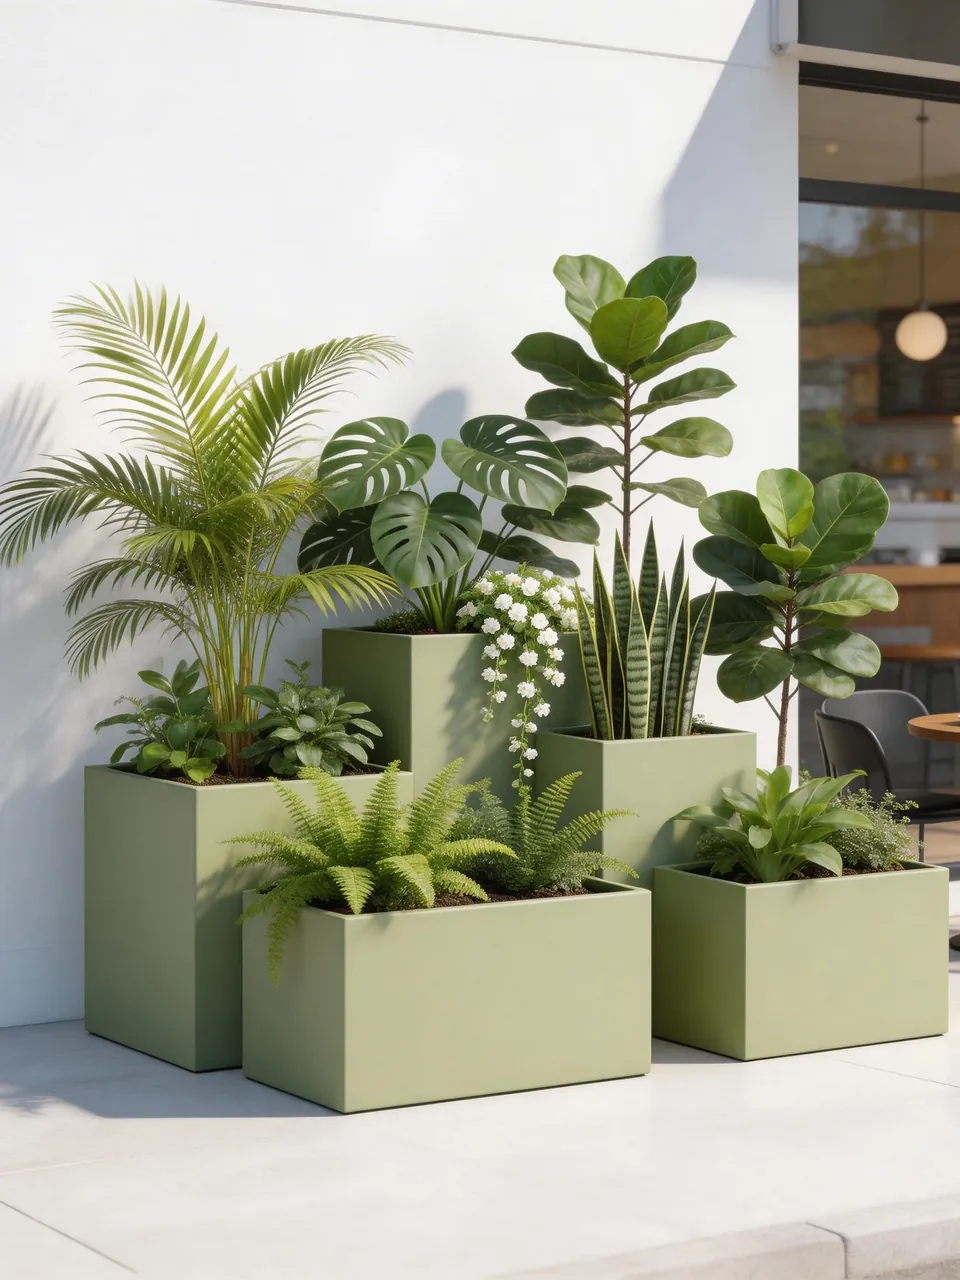
Sage Green Box Planters
Sage-green box planters pair straight-sided forms with a soft, coordinated colour. The pictured grouping combines taller containers and lower rectangular boxes, offering a planting-led visual reference for commercial entrances, terrace edges and other shared spaces without integrated seating.
Explore product →